
Plan the deck around the site
The ground level, existing paving, boundaries, doors and drainage all influence the design.
Outdoor spaces planned for London properties
A useful deck needs more than attractive boards. Sound support, drainage, ventilation, safe edges and material choice determine how it performs through London weather.
WHAT WE CAN HELP WITH
The scope is reviewed around the property, existing condition and the result you need.
The ground level, existing paving, boundaries, doors and drainage all influence the design.
Boards are only the visible layer.
Timber offers natural character and can be maintained or refinished, but it needs an appropriate treatment regime.
DECKING LONDON
The ground level, existing paving, boundaries, doors and drainage all influence the design. A survey should establish approximate dimensions, access for materials and whether excavation or removal is required. Raised platforms, boundary changes and certain locations may involve planning, freeholder or building-control considerations. The property owner is responsible for obtaining required permissions; we can define the proposed work clearly enough to support those checks.
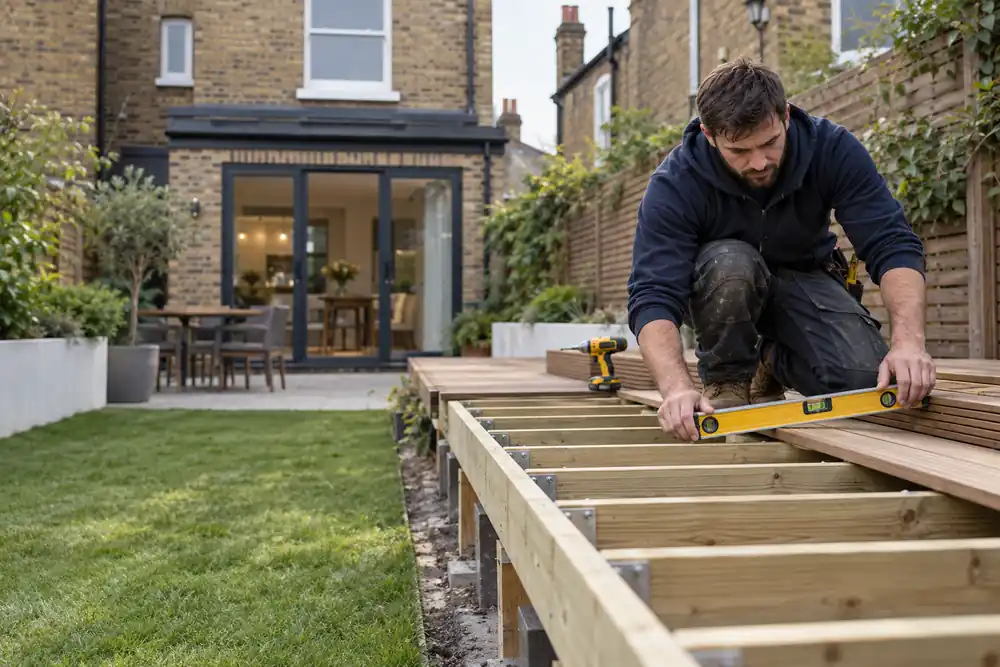
Boards are only the visible layer. The frame needs suitable support, spacing and separation from damp ground. Water must drain away rather than collect against the building or beneath poorly ventilated boards. Existing air bricks, damp-proof levels and inspection access must not be obstructed. Where ground movement, retaining structures or significant height is involved, specialist structural advice may be appropriate before work begins.
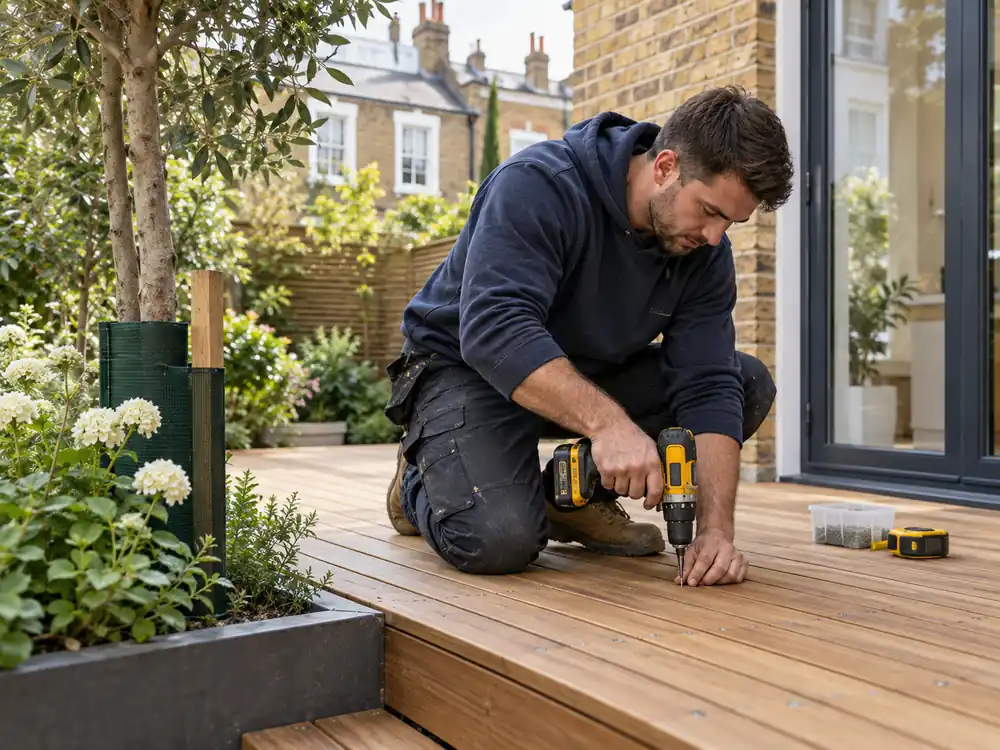
Timber offers natural character and can be maintained or refinished, but it needs an appropriate treatment regime. Composite boards vary by manufacturer in span, expansion gaps, clips and colour response. Neither option removes the need for a sound frame. Samples help compare texture and heat in sunlight. Product-specific installation guidance should govern spacing and fixings instead of assuming every board behaves the same.
CAREFUL PROPERTY WORK
Loose boards, projecting fixings and local damage may be repairable, but surface defects can reveal deterioration below. Before replacing individual boards, joists and supports should be checked where accessible. Matching weathered timber or discontinued composite can be difficult. We explain likely visual differences and whether a local repair is sensible or the wider deck has reached the point where phased or complete renewal is more economical.
Steps, handrails and changes in level deserve careful attention. Board direction, edge treatment and gaps affect comfort and maintenance. The transition at a door should avoid trapping water and respect threshold requirements. Outdoor lighting or power must be planned with an appropriately qualified electrician using equipment suitable for the environment. Gates and boundary features can be coordinated but remain distinct elements with their own loading and security needs.
Keep gaps clear of leaves, clean using methods suitable for the product and inspect fixings and support periodically. Timber coatings need renewal according to exposure and product guidance. Avoid aggressive pressure washing that damages fibres or surfaces. Move planters occasionally and prevent standing water beneath them. Early attention to movement or decay is more manageable than waiting until multiple structural members are affected.
A CLEAR PROCESS
Send the London postcode, photographs, measurements and the result you want.
The requirements, access, materials and appropriate trade are reviewed before work begins.
The planned work is carried out carefully, with any material change explained clearly.
DECKING FAQ
Useful answers for planning the work.
Sometimes, if levels, support, drainage and ventilation are suitable. The site must be assessed first.
No. It needs cleaning and inspection, although it does not require the same coating routine as timber.
Yes where the frame remains sound and a compatible board can be sourced.
It depends on height, location, property restrictions and local rules. Owners should verify requirements before work.
It can be planned, but outdoor electrical work should be completed by an appropriately qualified electrician.
YOUR NEXT STEP
Share site photographs, approximate dimensions, access and material preferences for an initial review.