
Window-reveal observations
Photograph staining in daylight, mark its edge lightly and record whether it changes after rain, cooking or colder nights.
RIVERSIDE HOMES · ACCESS AND MOISTURE CLUES
Brentford combines older streets with substantial waterside development. A useful brief records the actual building, management rules and any moisture symptom before shelves, sealant or interior fittings are selected.
READ THE ACTUAL BUILDING
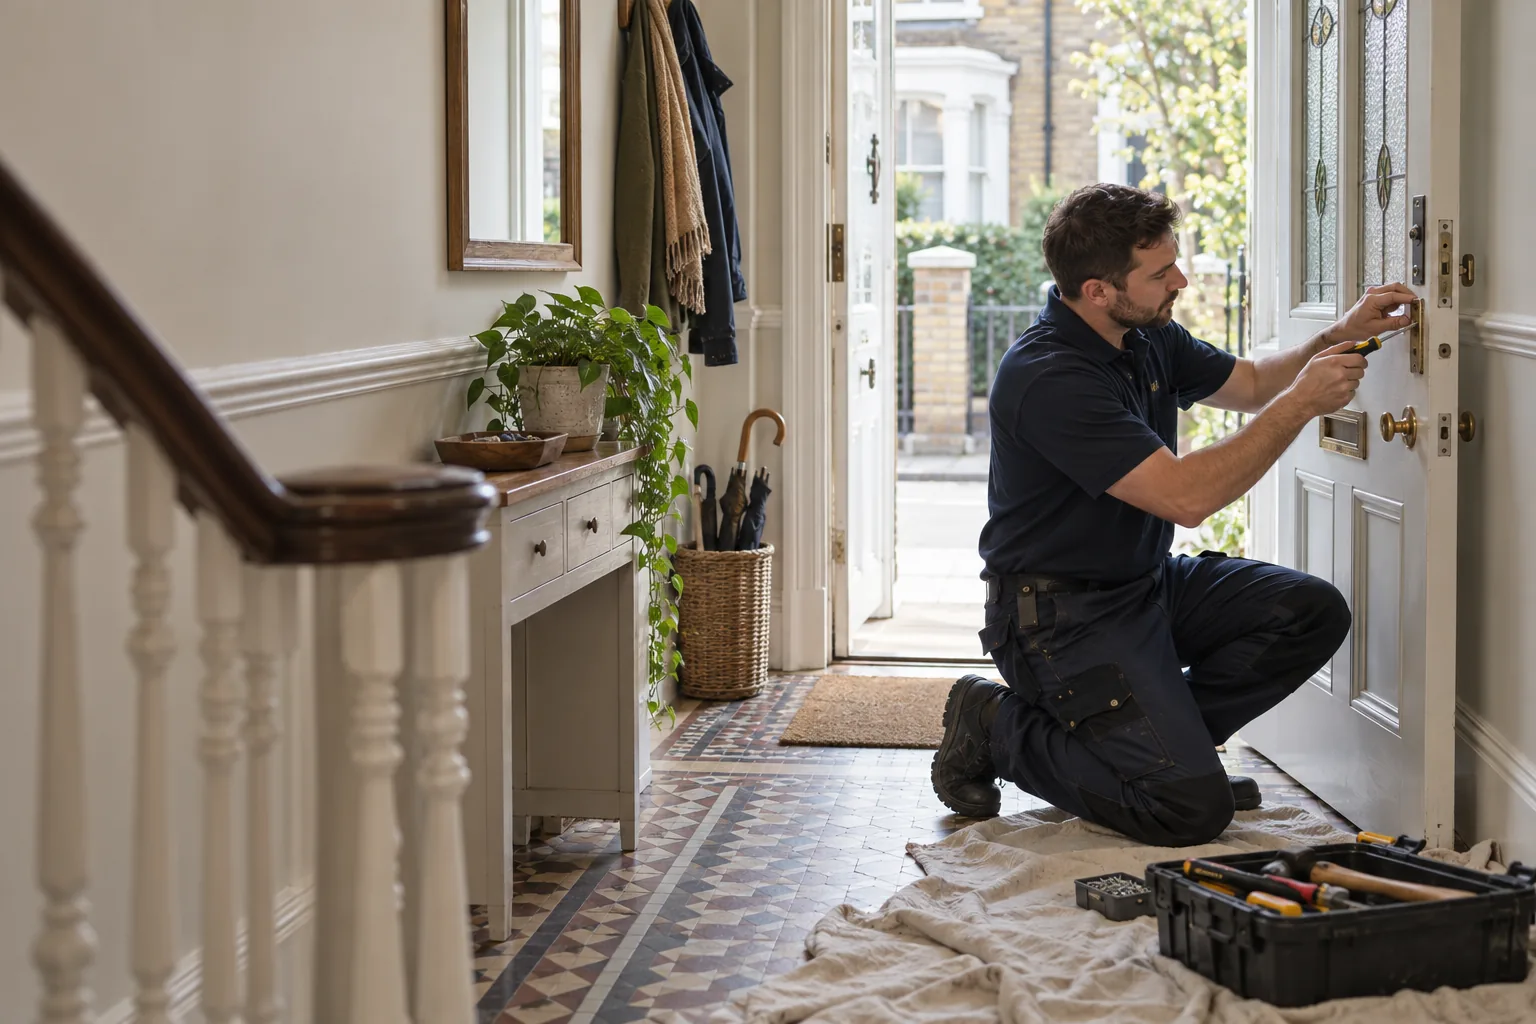
Hounslow’s planning material identifies Brentford as a major regeneration area, while the council also maintains conservation-area guidance. Those contexts can sit close together, so the address and building form matter more than a broad riverside label. In a flat, ask who controls the façade, balcony, riser and shared ventilation. In an older house, photograph patched plaster, window reveals and external ground levels without claiming a cause. Note when marks appear, how the space is heated and ventilated, and whether a meter reading changes. A handyman can then price ordinary making-good only after plumbing, roofing or building-envelope questions have followed the correct route.
PREPARE USEFUL EVIDENCE
Measurements, authority and operating context belong beside the task name.
Photograph staining in daylight, mark its edge lightly and record whether it changes after rain, cooking or colder nights.
Measure joints, tile edges and sanitary clearances; failed sealant is different from movement or water arriving behind a surface.
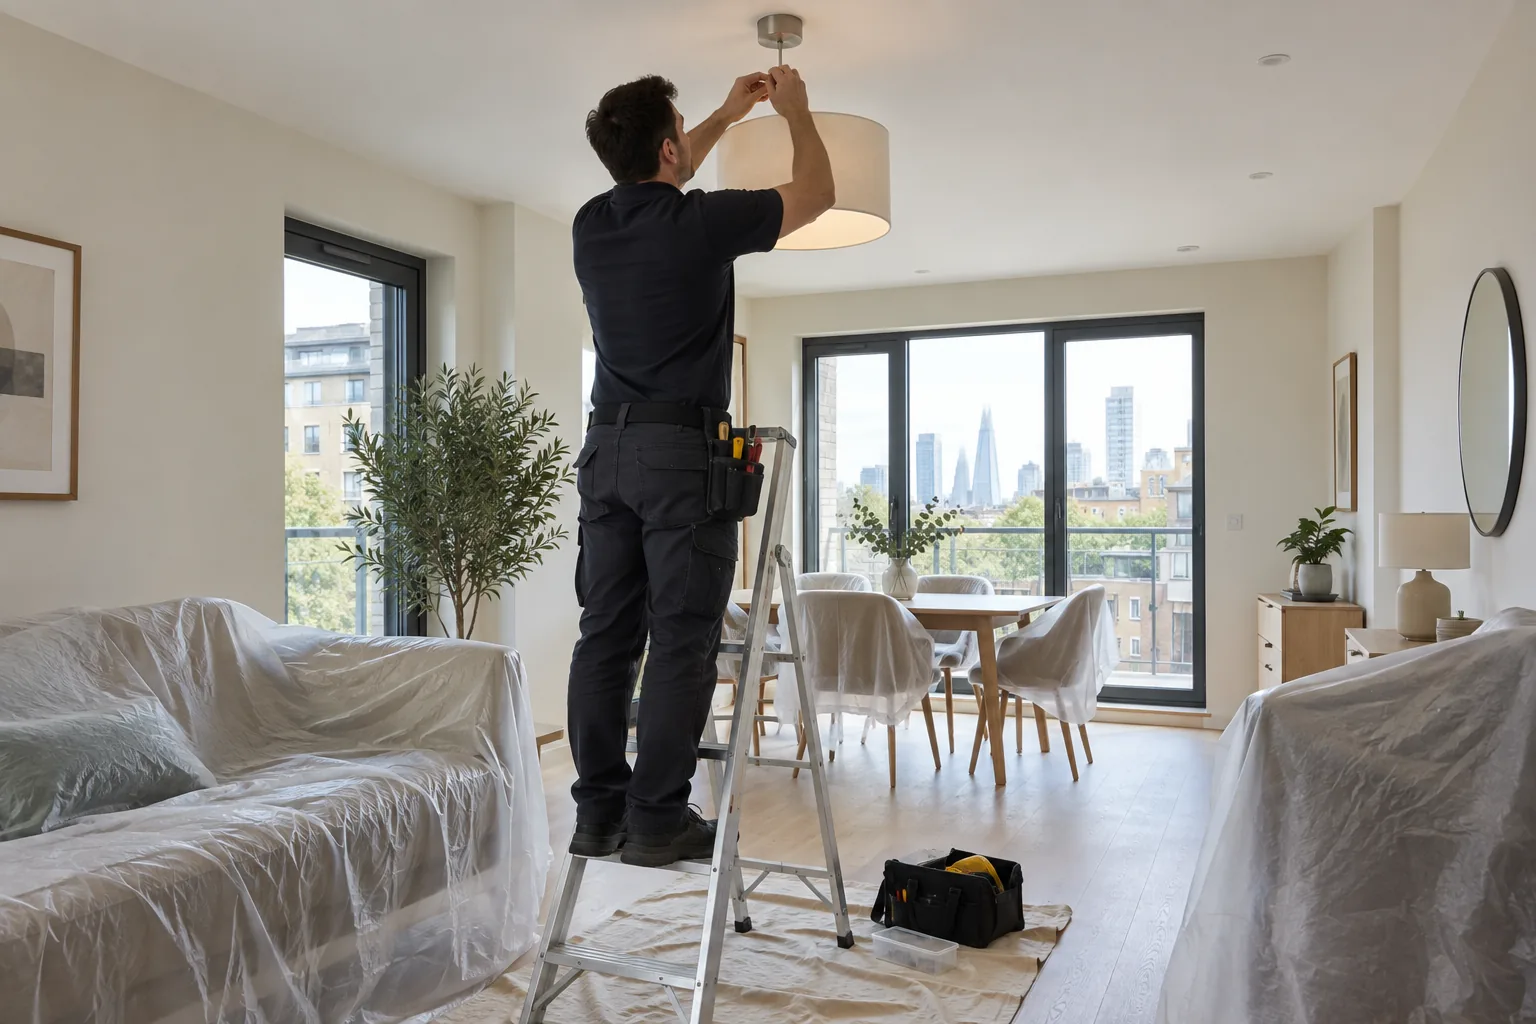
Confirm concierge instructions, loading duration, lift dimensions and protection required in shared corridors.
Record hinge size, timber condition and paint build-up before asking for adjustment or replacement hardware.
LABOUR-RATE ESTIMATE
Choose task count and duration using Bob’s published weekday rates. Materials, parking, permissions and specialist work are outside the automatic estimate.
MAKE THE BRIEF TESTABLE
Use a dated moisture diary, not a single dramatic photograph. Take the same view after dry weather and rain, note room temperature and normal ventilation, and include any plumbing checks already completed. Do not seal over a damp edge simply to hide it. If the source is unresolved, keep decorative work outside the visit. For an approved dry-area fitting, show the load, bracket, wall position and nearby services. In managed developments, written approval should name the surface and method rather than merely saying that “minor work” is allowed.
A CONTROLLED SEQUENCE
Log timing, weather and use without diagnosing unseen causes.
Send leaks, façade or communal ventilation concerns to the responsible specialist or manager.
Provide joint widths, fitting loads, access clearances and finish expectations.
Test the authorised item and retain a concise care record.
WHY THE PREPARATION MATTERS
A dated record prevents decorative work disguising an unresolved source.
Façade, balcony and communal-system questions remain with the named responsible party.
Loading, lift booking and corridor protection are agreed rather than discovered at arrival.
TEST THE DAILY ROUTINE
Create two lists before requesting a quotation. The evidence list contains damp observations, management replies and specialist findings; the action list contains only authorised dry tasks. On the action list, number each location and state the expected finish. For a rail beside tiles, include its load and drilling zone. For a swollen cupboard, explain whether the moisture source has been resolved and allow the material to stabilise. For a delivery, measure every turn between unloading point and destination. This separation protects the appointment from becoming an investigation of hidden water while still allowing independent repairs to proceed.
ONE MORE PRACTICAL CHECK
BRENTFORD QUESTIONS
Not until the source is understood. Sealant may finish a sound joint, but it should not conceal active ingress, plumbing failure or persistent condensation.
Confirm permitted hours, shared-wall restrictions, contractor documents, lift booking and the exact surfaces controlled by the lease.
Use dated photographs, note heating and ventilation habits, and record whether the pattern changes with weather or room use.
Only after ownership and permission are clear. Balconies and external walls are often controlled differently from the flat interior.
Provide tile dimensions, grout and joint positions, proposed height, fitting load and visible pipe or electrical locations.
Show the whole opening, close views of failed areas, hinge and catch dimensions, and operation; avoid assuming the age or substrate.
NEARBY COVERAGE
Review nearby handyman coverage in Kew.
See property maintenance support around Chiswick.
Plan household repairs in Twickenham.
PREPARE THE BRENTFORD BRIEF
Send the building type, floor, access booking, dated condition photographs and the items already cleared for work. Add product instructions and precise dimensions. Brentford’s mix of conservation contexts and newer waterside development makes address-specific preparation essential. Bob’s can review the practical interior list, while unresolved plumbing, envelope, lease or communal-system matters remain visibly outside the quotation.